
Most overheating problems are designed in long before construction begins. Conventional façade decisions copied from trends rather than tailored to the site are quietly locking developers into higher cooling costs, oversized HVAC systems, and long-term energy penalties.
The heat gain is not only influenced by the weather of the area but also the exact sun path, the shadows cast by neighbouring buildings and the heat reflected from surrounding surfaces. This is where site-specific climate modelling (microclimate analysis) changes the game.
It enables project teams to predict performance before construction, answering critical questions such as:
- Which façades will experience the highest solar heat gains and at what times of year?
- Where will overheating occur even before HVAC systems are sized?
- How will prevailing winds influence natural ventilation potential?
- Which outdoor and indoor zones will suffer from glare, radiant heat or discomfort?
- How will surrounding materials amplify or mitigate heat through reflection and absorption?
Without this level of analysis, teams often compensate for design inefficiencies with larger mechanical systems which increases the capital expenditure and operational costs as a result of the façade design.
In a recent project we supported, the initial façade strategy featured extensive glazing on all orientations, a visually striking concept, but one that our simulations flagged as a major overheating risk.
Our microclimatic and solar performance analysis revealed:
- Significant heat gains across east and west façades due to low-angle sun exposure
- Elevated indoor temperatures in perimeter zones
- High glare risk affecting occupant productivity and comfort
Rather than scaling back the design vision, we optimized it.
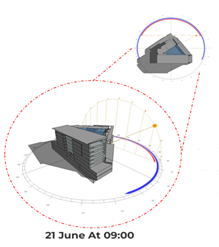
We recommended a targeted shading strategy combining horizontal overhangs and vertical fins tailored to each façade’s solar exposure. Detailed sun-path studies mapping solar angles during both hot and cooler months confirmed that the proposed shading would block peak solar intrusion while preserving daylight access.
The impact of the revised façade strategy was substantial:
- Up to 20% reduction in tenant heat gain
- Over 50% improvement in glare control
- Lower cooling demand and reduced operational energy use
- Enhanced thermal comfort without compromising aesthetics
The building design didn’t just look good, it began working with its environment rather than being impacted negatively by it.
Why This Matters
Every degree of unnecessary heat gain locks a building into decades of higher cooling costs, higher carbon emissions and lower occupant satisfaction.
Is your project responding to its microclimate or forcing future occupants to compensate for design decisions with higher costs related to higher energy demand?
If you are planning a development and want to optimize comfort, performance and long-term value, let’s talk.

Leave a comment