
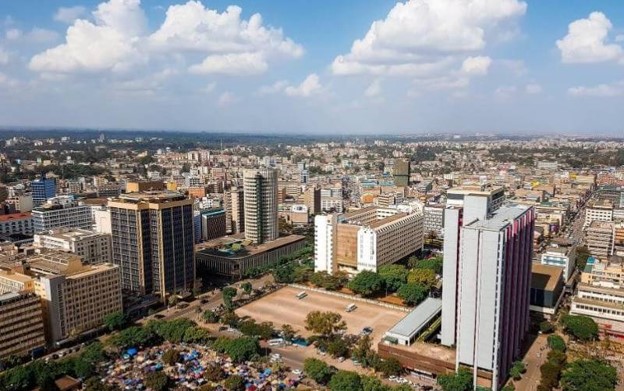
In traditional construction, a wall often began with the conditions surrounding it.
The builder considered the available soil or stone. The direction of the sun. The seasonal rain. The need to protect livestock, preserve food, create privacy or keep an interior comfortable.
During the colonial period, the wall acquired another purpose.
It became a boundary.
It could separate the administrative quarter from the African settlement, the formal city from the indigenous neighbourhood, the serviced area from the unserviced one and the people permitted to occupy valuable land from those required to live elsewhere.
The transformation of African construction was therefore not simply a change from earth and timber to concrete and steel.
It was a change in who controlled the decisions that shaped buildings and cities.
Colonial construction was a system of power
Colonial rule did not affect every African territory in the same way. British, French, Belgian, Portuguese, German, Italian and settler-colonial administrations produced different institutions, architectural languages and planning systems.
However, several patterns appeared repeatedly:
- Land was surveyed and reclassified.
- Administrative and commercial centres were established around colonial priorities.
- Infrastructure served extraction, transport and government control.
- European planning rules were imported or adapted.
- Indigenous settlement systems were frequently treated as informal, temporary or inferior.
- Building regulations defined which materials and forms counted as permanent or acceptable.
- Urban services were distributed unequally.
- Racial and functional separation became embedded in city plans.
Research on colonial urban planning documents how zoning, public-health arguments and land-use regulation were used to create racially separated urban areas in multiple African colonies.
Asmara offers one of the clearest surviving examples. UNESCO describes its colonial urban landscape as combining modernist planning and architecture while also recording a system based on functional and racial segregation.
This history matters because planning decisions outlive the governments that create them.
Road networks, plot sizes, service corridors, land ownership patterns and zoning boundaries can shape a city for generations. The spatial inequality visible in many African cities today did not emerge from one cause, but colonial land and planning systems form part of that legacy.
The imported building was not always climatically blind
The story requires nuance.
Colonial architecture did not consist exclusively of glass boxes copied directly from Europe. Colonial builders also encountered tropical heat, humidity, disease and unfamiliar material conditions. Some buildings used verandas, high ceilings, shutters, shaded openings and cross-ventilation.
UNESCO’s description of Grand-Bassam in Côte d’Ivoire, for example, notes that colonial architecture there applied principles of hygiene adapted to a tropical location, while its town plan organised specialised quarters within a wider urban network.
Some of these adaptations delivered real environmental benefits.
The larger problem was not that every imported design ignored climate. It was that the planning and construction system often placed colonial administration, separation and economic control above the existing relationships between communities, land, culture and building knowledge.
Adaptation occurred, but usually under a new authority.
From a community process to a professional product
Before colonisation, construction knowledge was often embedded in households, guilds, specialist masons, craft traditions and community relationships.
Colonial institutions helped replace or subordinate many of these systems with formal professions:
- Architecture
- Engineering
- Surveying
- Quantity surveying
- Planning
- Building inspection
- Centralised public works
Professionalisation introduced important capabilities. It enabled complex infrastructure, larger structures, standardised calculations, formal documentation and new approaches to public health and safety.
But it also changed whose knowledge was recognised.
A builder who understood local earth, seasonal weather and communal maintenance might possess deep technical intelligence without a credential recognised by the formal system. Indigenous materials could be classified as temporary even where they had supported settlements for generations.
Over time, the distinction between “modern” and “traditional” became more than technical.
It became social.
Concrete, steel, fired brick, glass and corrugated metal increasingly signalled permanence, investment and progress. Earth, thatch and untreated natural materials became associated in many markets with rural poverty, even when they offered useful environmental characteristics.
The choice of material was no longer determined only by performance.
It also communicated status.
Concrete was not the enemy
It would be inaccurate to present concrete as a colonial material that Africa would be better without.
Concrete supported the construction of hospitals, schools, bridges, dams, offices, factories, housing and transport infrastructure. Reinforced concrete enabled spans, heights and structural systems that many historic techniques could not provide at the required scale.
The problem is not the existence of concrete.
The problem is using it without asking whether its volume, specification and application are appropriate.
A concrete building may perform well when it is designed for its climate, optimised structurally, protected from excessive heat gain, constructed using lower-impact mixes and operated efficiently.
It may perform poorly when it combines:
- Unshaded façades
- Large areas of inappropriate glazing
- High cooling demand
- Poor orientation
- Uninsulated roofs
- Limited natural ventilation
- Excess material quantities
- Long material transport distances
- Weak workmanship
- No plan for maintenance or adaptation
The question should not be, “Is concrete sustainable?”
It should be:
What function is the material performing, how much is required and what are its lifecycle consequences?
Independence changed political control but not every construction system adapted
As African countries gained independence, architecture became an instrument of nation-building.
New governments required parliament buildings, universities, conference centres, ministries, airports, housing estates and cultural institutions. Modernist architecture offered a visual language associated with progress, technical capability and participation in a global future.
African architects, engineers and political leaders were not simply passive recipients of colonial systems. They adapted, challenged and extended them.
Yet many inherited planning laws, professional structures, material standards and land systems remained in place.
At the same time, rapid urbanisation placed enormous pressure on governments and cities. Formal housing and infrastructure did not expand fast enough to meet demand. Informal settlements grew alongside planned neighbourhoods. Rural-to-urban migration changed household structures, land values and construction practices.
The compound gradually gave way to the plot.
The courtyard gave way to maximum lettable floor area.
The shaded transition space competed with the demand for more enclosed square metres.
The building became an asset class as well as a place to live or work.
Air-conditioning changed the design conversation
Mechanical cooling introduced a powerful new capability: the possibility of maintaining controlled internal conditions even where the external climate was uncomfortable.
This improved productivity, supported sensitive equipment and expanded the range of activities buildings could accommodate.
But it also allowed poor envelope decisions to be concealed by mechanical systems.
A building could face the wrong direction, admit excessive solar heat and provide limited natural ventilation, then compensate with larger cooling equipment.
The result was a new form of infrastructure dependence.
Comfort increasingly relied on:
- Reliable electricity
- Mechanical plant
- Refrigerants
- Replacement components
- Specialist maintenance
- Continued operating expenditure
The design no longer had to work with the climate if technology could overpower it.
That model becomes increasingly risky where power systems are constrained, operating costs rise and extreme heat increases cooling demand.
The International Energy Agency identifies space cooling as the fastest-growing source of energy demand in the global buildings sector, with much of the future growth expected in emerging and developing economies.
Kenya Vision 2030: building for development
Kenya Vision 2030 formalised an ambitious national objective: to transform Kenya into an industrialising, middle-income country offering a high quality of life in a clean and secure environment.
The built environment was central to that ambition.
The programme emphasised infrastructure, housing, urban development, energy and economic growth. It also included efforts to promote location-specific building materials, low-cost construction technologies and housing technology centres.
This represented an important shift.
Sustainable and affordable building technologies were no longer treated only as informal local practices. They became subjects of national development policy, training and institutional support.
Vision 2030 progress reports document the establishment of housing technology centres and programmes intended to promote sustainable, lower-cost building materials and technologies in different parts of the country.
The agenda helped strengthen several priorities:
- Recognition of the housing deficit
- Investment in infrastructure
- Formal attention to sustainable urban development
- Promotion of alternative building materials and technologies
- Development of housing finance mechanisms
- Expansion of urban planning
- Increasing connection between housing and national economic development
These were meaningful advances.
What Vision 2030 has not fully resolved
Development visions are judged not only by the quality of their objectives, but by their implementation.
Official progress reporting identifies inadequate funding as a challenge in completing integrated urban development planning. Housing affordability, serviced land, infrastructure capacity and implementation coordination have also remained persistent constraints.
The deeper gap is that housing quantity, sustainability and contextual design are still too often treated as separate agendas.
A programme may increase the number of units without adequately considering:
- Heat resilience
- Water security
- Embodied carbon
- Household energy costs
- Transport access
- cultural use of space
- Local employment and material supply chains
- Adaptability as families change
- Long-term maintenance
- End-of-life recovery
- The performance gap between design and operation
A building can be classified as affordable based on its initial sale price while remaining expensive to cool, light, maintain or access.
It can be labelled modern while being poorly suited to its climate.
It can comply with minimum regulations while locking occupants into decades of high operating costs.
The rise of measurable green building
The contemporary green building movement is attempting to correct some of these failures.
Green building certifications such as LEED, EDGE, WELL and other systems create structured requirements for energy, water, materials, health and management.
Building simulation modelling allows design teams to test options before construction.
Carbon auditing helps organisations understand emissions.
Lifecycle analysis expands the assessment beyond operations to material extraction, manufacture, transport, replacement and disposal.
Performance monitoring can reveal whether a completed building is delivering what the design promised.
UGC’s work across green building certification, building simulation, carbon auditing and lifecycle analysis reflects this movement from broad sustainability claims to measurable outcomes.
This is progress.
But certification alone cannot restore contextual intelligence.
A project can pursue points while missing the larger question of whether the building is appropriate for its place, occupants and future climate.
The best results occur when sustainability is established at the beginning of design not applied as a layer after the fundamental decisions have already been made.
What we gained and what we lost
The transition from vernacular construction to modern development brought genuine gains:
- Structural engineering
- Public-health standards
- Larger and more complex buildings
- Modern sanitation
- Electrical infrastructure
- Improved fire-safety systems
- New material capabilities
- Formal quality assurance
- Performance modelling
- International certification
It also weakened or displaced important forms of intelligence:
- Construction based on microclimate
- Local material knowledge
- Community maintenance systems
- Incremental adaptation
- Mixed indoor-outdoor living
- Building forms organised around livelihood
- Independence from mechanical systems
- Close relationships between builders and users
The answer is not to choose one era over the other.
It is to combine the capabilities modern construction introduced with the contextual discipline it too often left behind.
The wall must respond again
In pre-colonial settlements, the wall frequently responded to heat, security, family, livestock and available material.
Under colonial planning, the wall also became a mechanism of separation and administrative control.
In the development era, it became a standardised product, measured in quantities, rates, floor area and return on investment.
The next African wall will need to do more.
It must resist greater heat, manage moisture, reduce carbon, remain affordable, support comfort and adapt to uncertain infrastructure.
It must be designed not only for the climate recorded in historic weather files, but for the conditions the building may face decades from now.
That is the subject of the final article in this series: After 2030, what will climate change demand from African buildings and how can past knowledge and modern technology be combined to meet it?

Leave a comment