
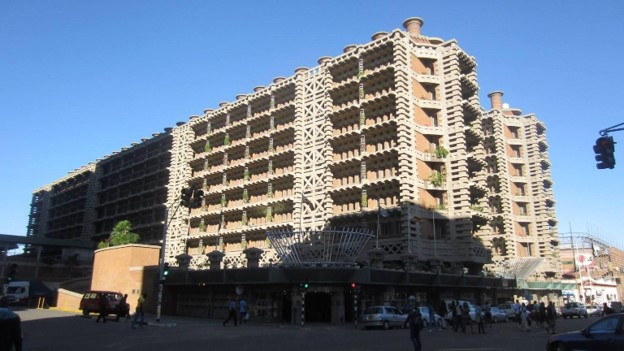
Somewhere in Africa, a building is being designed today that may still be occupied in 2050.
Its architect may be using weather data based largely on the past.
Its structural system may be selected according to current material prices.
Its cooling equipment may be sized around present assumptions.
Its drainage may be based on historic rainfall intensity.
Its water supply may depend on infrastructure that is already under pressure.
But the building will not operate in today’s climate alone.
During its useful life, it may experience hotter days, longer heatwaves, more intense rainfall, water shortages, power constraints, material price volatility and changing insurance requirements.
The design brief may be written in the present.
The building will operate in the future.
This is the central challenge facing sustainable construction in Africa after 2030.
Africa’s future will be built in cities
Africa’s urban transition is still unfolding.
UN-Habitat projects that approximately 60% of the continent’s population could live in urban areas by 2050. It also warns that African cities are likely to more than double in population while expanding spatially even faster, increasing pressure on land, transport, services and infrastructure.
This means millions of homes, schools, hospitals, offices, factories, warehouses, roads and public facilities will need to be built, extended or rehabilitated.
The scale of this construction creates two possible futures.
In the first, African countries repeat established high-carbon development patterns:
- Carbon-intensive materials
- Long and fragile supply chains
- Low-density urban expansion
- Buildings dependent on mechanical cooling
- High water demand
- Limited adaptation to local climate
- Short design lives
- Weak maintenance
- Large performance gaps
In the second, the continent uses its future construction demand to establish a different model:
- Passive-first design
- Efficient building envelopes
- Compact and connected urban development
- Low-carbon and locally produced materials
- Renewable energy
- Water-sensitive design
- Adaptability
- Circular material systems
- Verified performance
- Climate resilience
The opportunity exists because so much of the required built environment has yet to be delivered.
But that opportunity narrows with every poorly designed building completed today.
Climate change is rewriting the design brief
There is no single African climate future.
The risks facing Nairobi will differ from those affecting Mombasa, Lagos, Dakar, Cape Town, Cairo, Kigali or Addis Ababa.
Each project requires location-specific climate assessment.
However, several pressures will become increasingly important across the continent.
Extreme heat
Higher outdoor temperatures will increase heat exposure and cooling demand.
Heat risk is not simply a comfort issue. It can affect health, sleep, concentration, productivity and the safe operation of schools, hospitals, workplaces and homes.
The IPCC identifies increasing climate risk to cities, settlements and critical infrastructure, with urban form, inequality and existing service deficits shaping who is most exposed.
Buildings will need to reduce heat gain before relying on mechanical cooling.
That means renewed attention to:
- Orientation
- Solar shading
- Roof reflectance and insulation
- Window-to-wall ratios
- Appropriate glazing
- Thermal mass
- Natural and mixed-mode ventilation
- Night cooling where climatic conditions allow
- Vegetation and external shade
- Urban heat-island reduction
Mechanical systems will remain essential in many building types. But the cooling plant should not be asked to solve problems that the architecture created unnecessarily.
Flooding and intense rainfall
A building may survive direct structural damage and still fail because its access road, drainage, electrical services or water systems are disrupted.
Climate-resilient design must therefore extend beyond the property boundary.
Projects may need to consider:
- Future rainfall intensity
- Site levels and overland flow paths
- Permeable surfaces
- Stormwater storage
- Protected electrical and mechanical systems
- Safe access during floods
- Erosion
- Neighbouring drainage conditions
- The capacity of municipal infrastructure
- Recovery after an extreme event
A development that rapidly discharges water from its own site may transfer risk to another community.
Resilience must be evaluated at neighbourhood and watershed scale, not only at plot scale.
Drought and water scarcity
Water efficiency will become a core business-continuity issue.
Low-flow fixtures are useful, but future-ready water strategies must go further:
- Rainwater harvesting
- Leak detection
- Metering by major use
- Greywater reuse where appropriate
- Drought-tolerant landscaping
- Efficient irrigation
- Alternative water supplies
- Storage for interruptions
- Treatment systems suited to local maintenance capacity
- Reduced process-water demand
The African Union has increasingly placed water security, sanitation and climate resilience at the centre of its long-term development agenda. Agenda 2063 provides the continental framework within which sustainable infrastructure, cities and resource security must be advanced.
Coastal change
Coastal cities and settlements face interconnected risks from sea-level rise, storm surge, coastal erosion, saline intrusion and intense rainfall.
These risks affect not only buildings but ports, roads, tourism assets, water supplies, informal settlements and cultural heritage.
The appropriate response may include stronger structures in some locations. In others, it may require ecosystem restoration, elevated services, revised setbacks, managed retreat or decisions not to build.
The most sustainable building is not always a building constructed in the proposed location.
Cooling cannot be the only adaptation strategy
As temperatures rise and incomes increase, demand for air-conditioning is likely to grow.
Cooling protects health and enables work, education, healthcare, data processing, food storage and industrial activity. It should not be framed as an unnecessary luxury.
But inefficient cooling can create a dangerous feedback loop:
- Poorly designed buildings gain excessive heat.
- Larger air-conditioning systems are installed.
- Electricity demand rises.
- Operating costs increase.
- Power systems face greater peak loads.
- Emissions increase where electricity remains carbon-intensive.
- Refrigerant leakage adds further climate impact.
The International Energy Agency reports that space cooling is the fastest-growing source of buildings-sector energy demand, with emerging and developing economies expected to account for much of the growth.
Africa’s cooling strategy must therefore combine:
- Passive demand reduction
- Highly efficient equipment
- Climate-appropriate controls
- Low-impact refrigerants
- Solar generation
- Thermal or electrical storage where viable
- Mixed-mode operation
- Maintenance and commissioning
- Occupant education
- Measurement of actual consumption
The aim is not to eliminate cooling.
It is to provide thermal safety and comfort without creating avoidable energy and infrastructure burdens.
Embodied carbon will move to the centre
For many years, sustainable building discussions focused primarily on operational energy.
That remains essential. Buildings can consume electricity and fuel for decades.
However, emissions are also produced before a building opens:
- Extraction of raw materials
- Cement and steel production
- Manufacturing
- Transportation
- Construction activity
- Waste
- Replacement of components
- Demolition
These embodied emissions are released early, when reductions are particularly valuable for near-term climate goals.
UNEP reports that the operation and construction of buildings account for roughly one-third of global greenhouse-gas emissions.
Future African projects will need to ask:
- Can the existing building be retained?
- Can structural quantities be reduced?
- Can materials be sourced closer to the project?
- Is a lower-carbon cement specification viable?
- Can recycled content be used?
- Can earth, stone, timber or bio-based products be safely incorporated?
- Can components be designed for repair and replacement?
- What will happen at the end of the building’s life?
Lifecycle analysis will become critical because no material is universally sustainable.
A locally sourced material can perform poorly if it requires frequent replacement or causes health and durability problems.
An imported material may occasionally produce better lifecycle performance if it is efficient, durable and used in small quantities.
The decision must be based on evidence, not assumptions.
The other forces shaping construction after 2030
Climate will not act alone.
Several additional forces will influence what and how Africa builds.
Population and household change
Cities will need more housing, but household sizes, work patterns, family structures and expectations of privacy will continue changing.
Buildings must be capable of adaptation rather than becoming obsolete when occupants’ needs change.
Informal urban growth
A large share of construction occurs outside formal professional and certification systems.
A sustainable African construction strategy that reaches only premium commercial developments will not transform the wider built environment.
Affordable technical guidance, accessible finance, simplified compliance routes and support for local builders will be essential.
Finance and insurance
Lenders and investors are increasingly examining energy performance, climate exposure and carbon risk.
Assets that are expensive to operate, difficult to insure or vulnerable to flooding and heat may lose value even when they comply with current minimum regulations.
Green finance can help, but only where environmental claims are supported by credible data.
Material security and local manufacturing
Global supply interruptions, currency fluctuations and transport costs can rapidly change project economics.
Developing regional manufacturing capacity for efficient equipment, insulation, glazing, low-carbon cement, prefabricated systems and renewable-energy components can improve both resilience and economic value retention.
Digital technology
Building information modelling, digital twins, remote sensing, AI-supported optimisation, smart meters and automated fault detection can improve design and operations.
However, technology must suit local skills, cybersecurity requirements, maintenance capacity and infrastructure.
A sophisticated building-management system that nobody can repair is not a resilient system.
Regulation and enforcement
Progressive codes are ineffective without implementation capacity.
Governments will need:
- Updated climate data
- Performance-based regulations
- Training for approval authorities
- Compliance tools
- Product standards
- Post-construction verification
- Transparent enforcement
- Support for smaller developers and contractors
Health and human performance
Indoor air quality, daylight, thermal comfort, acoustics and access to nature will remain central.
A low-energy building that is uncomfortable or unhealthy is not a high-performance building.
What the future can recover from the past
The past cannot provide a complete technical specification for the future.
But it provides principles.
1. Design for the actual climate
Traditional builders responded to observed conditions because they had no mechanical system capable of concealing major mistakes.
Future projects should use contemporary weather data, future climate scenarios and location-specific simulation.
2. Reduce demand before adding supply
Shading a window is often more robust than generating additional electricity to remove the heat that entered through it.
Renewable energy should complement an efficient building, not compensate for avoidable waste.
3. Use local materials intelligently
Local sourcing can reduce transport, support regional economies and strengthen repair capacity.
But materials must be assessed for structural performance, durability, health, moisture, fire, maintenance and lifecycle impact.
4. Treat maintenance as part of design
Djenné’s earthen architecture survives through maintenance knowledge.
Modern buildings also require filters, seals, coatings, controls, pumps, façades and renewable-energy systems to be maintained.
The difference is that this responsibility is often poorly planned, funded or documented.
5. Design for adaptation
Past compounds could grow as families and activities changed.
Future buildings should be capable of subdivision, extension, change of use and component replacement.
6. Connect buildings to livelihood
Pastoralist, agricultural and trading communities built around their economic activities.
Modern projects should similarly understand how people work, travel, cook, trade, care for children and use outdoor space.
7. Build community resilience
A building cannot be resilient if its occupants lack safe access, water, transport or neighbourhood infrastructure.
Community knowledge should inform risk assessment and design decisions.
8. Value repair over replacement
A building that can be repaired locally is more likely to remain functional during economic or supply-chain disruption.
What modern science can add
Historic builders relied on observation, experience and knowledge transmitted over generations.
Today, we can test those insights.
Building simulation modelling
Simulation can evaluate energy use, solar exposure, daylight, thermal comfort and ventilation before construction.
Options can be compared while changes remain relatively inexpensive.
Lifecycle analysis
LCA can quantify environmental impacts across materials and building stages, helping teams avoid shifting impacts from operations to construction or from one category to another.
Carbon auditing
Carbon audits can establish baselines, identify major sources and support credible reduction strategies.
Green building certification
Certification can establish targets, provide independent verification and create accountability across project teams.
Commissioning and performance monitoring
Meters, building-management systems and post-occupancy evaluation can determine whether the completed building performs as intended.
UGC combines locally grounded advisory with these performance tools to support practical, cost-conscious and measurable sustainable buildings in African markets.
The future is neither a mud hut nor a glass tower
The debate about African architecture is too often presented as a choice.
Traditional or modern.
Local or global.
Craft or technology.
Earth or concrete.
This is the wrong choice.
Africa’s future built environment will require hospitals with controlled environments, efficient data centres, industrial facilities, dense housing, transport infrastructure and complex commercial buildings.
It will also require shaded courtyards, natural ventilation, local materials, repairable components, adaptable housing and buildings that can remain safe when infrastructure is interrupted.
The future will be hybrid.
It may combine engineered earth with reinforced structures.
It may pair deep external shading with high-efficiency cooling.
It may use traditional spatial principles tested through advanced simulation.
It may combine local craft with prefabrication.
It may pursue international green building certification while responding to neighbourhood water systems and regional material supply chains.
The question that connects all three eras
Before colonisation, many buildings responded primarily to climate, livelihood, material availability and community.
Through colonial and post-independence development, buildings increasingly responded to administration, regulation, industrial supply chains, investment and status.
After 2030, they must respond to all of these—and to a changing climate.
The central question remains the same:
What must this building respond to?
The difference is that the answer has become more complex.
A future-ready African building must respond to:
- Present occupants
- Future climate
- Resource constraints
- Carbon limits
- Public infrastructure
- Cultural context
- Financial performance
- Health and comfort
- Changing technology
- An uncertain lifecycle
Africa does not need to reproduce its past.
It needs to recover the principle that made its best historic building traditions work:
Design must begin with place.
Then it must strengthen that intelligence with modern engineering, measurable performance and the ability to build at the scale the continent now requires.
That is how Africa can build beyond 2030 not by choosing between inherited knowledge and technological progress, but by making them work together.
Image: Eastgate Centre, Harare, Zimbabwe (Inspired by indigenous African termite mounds, it features a passive cooling system that circulates air through large chimneys and internal masonry. This allows the building to consume 90% less energy than conventionally cooled commercial buildings)

Leave a comment