
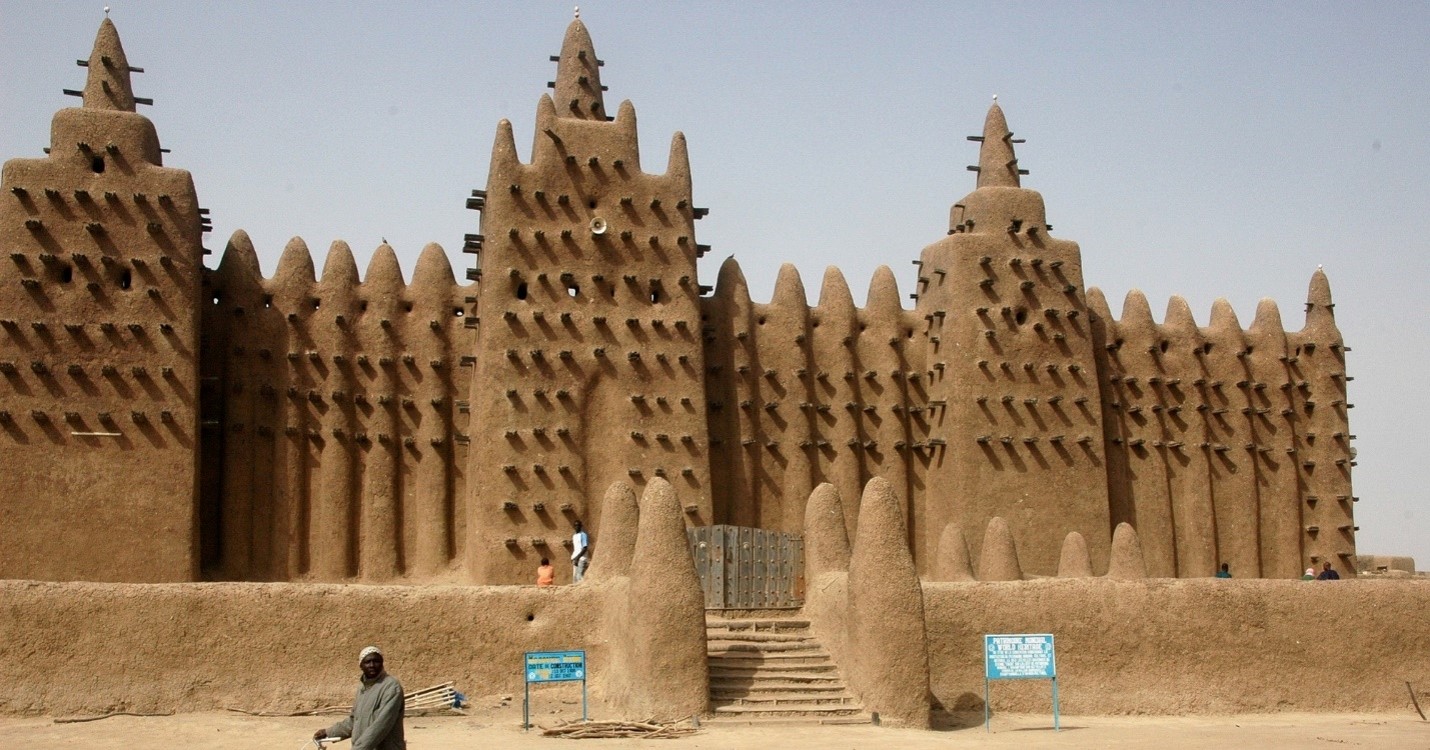
Each year in Djenné, Mali, the surface of one of Africa’s most recognisable buildings must be renewed.
The Great Mosque and the surrounding town are built largely from earth. Sun-baked bricks are formed from soil and straw, then protected with layers of mud plaster. Rain, wind and time gradually wear that surface away.
The response is not to abandon the material.
The community repairs it.
Residents, builders and traditional masons participate in the continuing maintenance of the town’s earthen architecture. What may appear, from a modern construction perspective, to be a weakness of the material is part of a much larger system: local soil, local knowledge, periodic repair and collective responsibility. UNESCO describes Djenné as a town where buildings continue to be constructed from sun-baked earthen bricks coated with river mud plaster.
Long before sustainability became a professional discipline, a certification requirement or an ESG objective, African communities were already asking many of the questions that define sustainable construction today:
- What materials are available nearby?
- How can a building remain comfortable in this climate?
- How much energy will it require to operate?
- Can its components be repaired or replaced?
- How should it accommodate the community’s daily activities?
- What happens to the materials at the end of their useful life?
The answers varied enormously across the continent.
There was no single traditional African architecture. A pastoralist settlement in East Africa did not solve the same problems as a trading town on the Swahili coast. A farming community in the Sahel did not build like a highland settlement or a stone-built southern African kingdom.
What these traditions often shared was not a common appearance. It was a common discipline: The building had to respond to its place.
Architecture began with context
A building is never shaped by climate alone.
It is also shaped by who uses it, how people earn a living, how households are organised, what resources are available and what the community considers valuable.
For agricultural communities, architecture might need to support food storage, processing, livestock, seasonal labour and extended-family life.
For pastoralist communities, permanence was not necessarily an advantage. A house that could be built quickly using available materials, repaired without an industrial supply chain and left behind or reconstructed as people moved could be more useful than a heavy permanent structure.
For coastal trading communities, buildings needed to accommodate commerce, hospitality, privacy, religion and cultural exchange while responding to humidity and heat.
For kingdoms and dense urban settlements, construction also communicated authority, identity, security and social organisation.
Traditional African buildings were therefore not isolated objects. They were parts of environmental, economic and cultural systems.
Djenné: when the material came from beneath the building
In the Sahel, builders faced intense heat, strong seasonal conditions, limited timber resources and the practical need to build with what was locally available.
Earth offered an answer.
In Djenné, adobe bricks were produced using earth and chopped straw. The buildings were then coated with mud plaster. Thick earthen construction can moderate the rate at which outdoor temperature changes reach the interior, reducing rapid fluctuations in internal conditions when it is appropriately designed and maintained.
The technology was simple in appearance but sophisticated in operation.
The wall performed several functions:
- It enclosed the building.
- It provided thermal mass.
- It used material available close to the construction site.
- It could be worked without an energy-intensive industrial process.
- It could be repaired using familiar skills and compatible materials.
- Its maintenance reinforced the transmission of knowledge between generations.
The building’s resilience did not come from eliminating maintenance. It came from designing maintenance into the culture surrounding the building.
This challenges a common assumption in modern development: that the most sustainable building is always the one that requires the least human intervention.
Sometimes longevity comes from resistance to change. Sometimes it comes from the ability to be repeatedly renewed.
Lamu: architecture shaped by climate, trade and privacy
Travel east to the Kenyan coast and the design logic changes.
Lamu developed as a Swahili trading settlement connected to commercial, religious and cultural networks across the Indian Ocean. Its architecture reflects this exchange while remaining rooted in the conditions of the East African coast.
UNESCO describes Lamu Old Town as being constructed from coral stone and mangrove timber, with inner courtyards, verandas and carved wooden doors forming part of its characteristic architecture. The town represents a fusion of Swahili, Arabic, Indian and European influences accumulated through centuries of trade and settlement.
Here, climate-responsive design was inseparable from social organisation.
Courtyards brought light and air into deeper building plans while creating protected domestic space. Verandas and transitional spaces provided shade. Internal arrangements established degrees of privacy between public, family and service areas.
The material palette reflected coastal resources and established building knowledge. The spatial organisation reflected family life, religion, trade and hospitality.
The sustainability lesson is not that every contemporary building should reproduce a historic Swahili house.
It is that environmental performance improves when the design team understands how people will actually inhabit the building.
A mechanically efficient building can still perform poorly if it ignores occupancy patterns, cultural expectations, privacy, movement or daily behaviour. Sustainability is not solely a property of equipment. It is also a product of fit between space and life.
Pastoralist architecture: when mobility was a performance requirement
Modern construction often treats permanence as an unquestioned measure of quality.
Pastoralist architecture asks a different question:
What if the building must respond to movement?
Historically, pastoralist communities organised life around livestock, grazing conditions, water availability and seasonal mobility. A useful dwelling therefore needed to be constructed from accessible materials, assembled with established household knowledge and adapted to a changing settlement pattern.
UNESCO documentation describes traditional Maasai dwellings as structures formed from a framework of branches covered with a mixture including earth, cow dung and chopped straw. The system used materials connected to the immediate landscape and pastoral economy.
Such buildings were not intended to behave like contemporary concrete houses.
Their sustainability came from a different set of characteristics:
- Low material intensity
- Locally available components
- Limited dependence on manufactured products
- Repairability
- Adaptability
- Suitability for a mobile or semi-mobile livelihood
- Integration with livestock protection and settlement organisation
Impermanence was not necessarily a construction failure. It could be an intentional design feature.
This matters today as African cities explore modular buildings, temporary facilities, emergency housing and structures that can be expanded or disassembled. Contemporary construction increasingly speaks of adaptability and design for disassembly. Pastoralist communities had long understood that a building’s value should be measured against its intended lifecycle.
Thimlich Ohinga: a wall for livestock, community and continuity
In western Kenya, Thimlich Ohinga demonstrates another response to the relationship between settlement, security and livelihood.
The site contains dry-stone enclosures associated with pastoral communities in the Lake Victoria basin. The walls were built using carefully arranged stones without mortar. They protected people and livestock, defined social units and accommodated domestic activities, livestock keeping and craft production.
UNESCO’s assessment describes the walls as a three-phase system in which stones were interlocked to improve stability without cement. It also identifies the continuing transmission of masonry knowledge and maintenance practice as part of the settlement’s sustainability.
The technology was not only the wall.
It was the combination of:
- Material selection
- Interlocking construction
- Settlement layout
- Livestock management
- Social organisation
- Apprenticeship
- Maintenance knowledge
This distinction is important.
When modern professionals search traditional architecture for inspiration, we often extract the visible feature—the stone wall, courtyard, thatched roof or earthen finish—and detach it from the system that made it work.
A material cannot be understood independently of its workmanship, detailing, maintenance, supply chain and intended use.
The settlement was part of the environmental system
Traditional sustainability also operated beyond individual buildings.
The spacing of structures, orientation of openings, location of courtyards, relationship between buildings and vegetation, and organisation of external work areas all affected comfort and resource use.
A settlement could create shaded movement routes and outdoor rooms. Separate structures could isolate heat-producing activities. Livestock enclosures could be integrated into domestic organisation. Buildings could grow incrementally as households changed.
This produced an important form of efficiency: every function did not need to be enclosed within one mechanically controlled building.
The boundary between indoors and outdoors was often gradual rather than absolute.
Contemporary construction frequently replaces these transitional spaces with sealed interiors. Activities that once happened under a shaded veranda, courtyard or tree are moved into rooms that require lighting, ventilation or cooling.
The result may be more floor area, but it is not automatically better performance.
Sustainability technology before electrical technology
The technologies embedded in African vernacular architecture included:
Passive thermal control
Wall thickness, material density, openings, shading and roof form helped influence heat gain and internal comfort.
Natural ventilation
Openings, courtyards and settlement layouts could be arranged to support air movement where climatic conditions made it useful.
Local material cycles
Earth, stone, plant fibres and timber could often be obtained, processed and repaired using regional supply networks.
Modular and incremental construction
Buildings and compounds could expand as households, livelihoods and resources changed.
Design for repair
Many components were accessible to local builders rather than dependent on imported replacement parts.
Social infrastructure
Construction and maintenance transmitted practical knowledge, created work and reinforced relationships within the community.
Mixed-use spatial planning
Homes were designed around food preparation, storage, livestock, craft, trade, family life and ceremony rather than separated into abstract planning categories.
The impact was not zero environmental damage. No human construction tradition is impact-free.
The impact was that material use, energy demand and building form remained closely connected to local constraints.
What we should not romanticise
Traditional architecture should not be treated as a perfect system frozen in the past.
Some materials required intensive maintenance. Some construction processes depended on large amounts of communal labour. Organic components could be vulnerable to fire, insects or decay. Low-density settlement models may not accommodate contemporary urban populations. Historic buildings were not necessarily designed for present-day expectations of accessibility, sanitation, healthcare, fire safety or structural loading.
Nor can every vernacular system be directly scaled into a hospital, warehouse, laboratory or high-rise building.
The lesson is not that Africa should abandon modern engineering and return unchanged to historic construction methods.
The lesson is that modern engineering should recover the discipline that traditional builders could not afford to ignore:
Understand the climate, people, materials and purpose before selecting the building system.
From inherited knowledge to measurable performance
Today, building simulation modelling can test solar exposure, energy demand, daylight, ventilation and thermal comfort before a project is constructed.
Lifecycle analysis can compare the environmental effects of materials over extraction, manufacture, transportation, use and disposal.
Carbon auditing can identify where operational and embodied emissions occur.
Green building certification can convert sustainability objectives into verifiable performance requirements.
These tools give modern project teams capabilities that historic builders did not possess. But they are most powerful when they extend contextual intelligence rather than replace it.
At Urban Green Consultants, our work is grounded in the realities of African markets while applying global performance standards. We help project teams turn climate-responsive ideas into measurable strategies through green building certification, building simulation modelling, carbon auditing and lifecycle analysis.
Traditional African architecture reminds us that sustainability does not begin with a checklist.
It begins with a question: What must this building respond to?
For centuries, the answer included climate, livelihood, material availability and community.
In the next part of this series, we examine how colonisation, industrial materials and post-independence development changed that answer and why many African buildings gradually became less connected to the places in which they stood.
Image: Djenne Great Mud Mosque built in the 13th century (Foundation:826 years old, Superstructure: 120 years old)

Leave a comment